
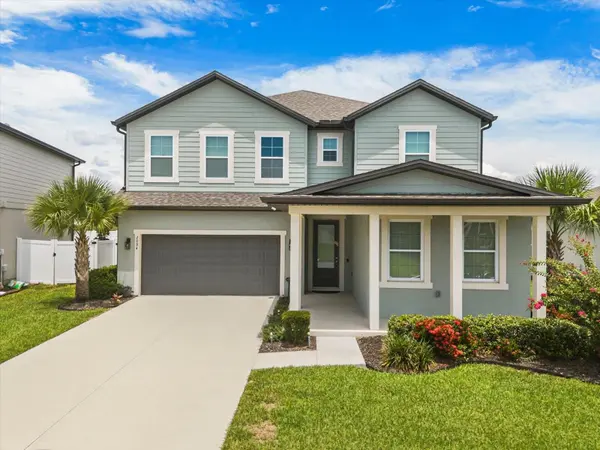
2094 DERWENT DR, Davenport, FL 33896
2094 DERWENT DR, Davenport, FL 33896,Video Tour
2094 DERWENT DR, Davenport, FL 33896
32
See all 31 photos
$650,000
Est. payment /mo
5 Beds
5 Baths
3,931 SqFt
Open 10/24 1PM-3PM

2094 DERWENT DR Davenport, FL 33896

REQUEST A TOUR If you would like to see this home without being there in person, select the "Virtual Tour" option and your agent will contact you to discuss available opportunities.
In-PersonVirtual Tour

Open House

Sat Oct 24, 1:00pm - 3:00pm

UPDATED:

Key Details

Property Type Single Family Home

Sub Type Single Family Residence

Listing Status Active

Purchase Type For Sale

Square Footage 3,931 sqft

Price per Sqft $165

Subdivision Glen/West Haven

MLS Listing ID O6450186

Bedrooms 5

Full Baths 4

Half Baths 1

Construction Status Completed

HOA Fees $285/qua

HOA Y/N Yes

Annual Recurring Fee 1140.0

Year Built 2022

Annual Tax Amount $7,391

Lot Size 6,534 Sqft

Acres 0.15

Property Sub-Type Single Family Residence

Source Stellar MLS

Property Description

The former Glen at West Haven community MODEL HOME is ready for you to live with ease. It's built for convenience, comfort, and quiet elegance. THIS PROPERTY QUALIFIES FOR A CREDIT UP TO $6,900 through the Seller's preferred lender. Walk in and you'll feel it right away. Someone thought about every inch of this home. The CHEF-INSPIRED KITCHEN is the centerpiece. It has SAMSUNG SMARTTHINGS appliances, so you can control your fridge and oven from your phone. SOFT-CLOSE CABINETS keep things quiet, and USB and USB-C OUTLETS are right where you need them. DIMMABLE LIGHTING over the island and breakfast nook sets the mood, whether it's a lively dinner or a cozy night in. The OPEN-CONCEPT kitchen, living, and dining area is made for entertaining. Guests flow from one space to the next, and the UPGRADED LED LIGHTING and custom touches make every detail count. Upstairs, the PRIMARY SUITE is a calm place to land. CUSTOM MOTORIZED BLACKOUT BLINDS in every room are controlled at the touch of a button, so you set the vibe. The SPA-LIKE PRIMARY BATH and CUSTOM CLOSETS BY DESIGN with adjustable shelving make mornings and evenings easy. The whole home has a BARRIER-FREE DESIGN with NO RAISED DOORWAY THRESHOLDS, so moving through it is smooth and effortless. Creatives, this one's for you. The SOUNDPROOFED PODCAST AND RECORDING STUDIO has CLASS-A SOUND ABSORPTION, perfect for recording, streaming, or just listening to your favorite music with zero interruptions. More SOUND-DAMPENING upstairs adds even more quiet and privacy for focused work or rest. The GARAGE is built for the craftsman, with EIGHT 12-GAUGE EXTRA OUTLETS and TWO EXTRA-BRIGHT AREA LEDS, plus a WIFI MYQ GARAGE DOOR. EV-ready? Absolutely. A TESLA-COMPATIBLE LEVEL 2 CHARGER is already in place. Smart-home ready from top to bottom: a UBIQUITI WIFI 6E NETWORK keeps you connected in every room, and an UPGRADED PHOENIX SECURITY SYSTEM and RING PRO 2 DOORBELL give you peace of mind. ECOBEE SMART THERMOSTATS AND SENSORS keep you comfortable year-round and help with energy efficiency. Outside, a 6' VINYL PRIVACY FENCE gives you a backyard made for relaxing or hosting. This home delivers on every level, from the finishes to the smart technology to the small details you'll feel every day. Quiet luxury, done right. Come see it for yourself.

Location

Province FL

County Polk

Community Glen/West Haven

Area 33896 - Davenport / Champions Gate

Rooms

Other Rooms Bonus Room

Interior

Interior Features Ceiling Fans(s), Eat-in Kitchen, High Ceilings, Kitchen/Family Room Combo, Living Room/Dining Room Combo, PrimaryBedroom Upstairs, Smart Home, Solid Surface Counters, Solid Wood Cabinets, Thermostat, Walk-In Closet(s)

Heating Central

Cooling Central Air

Flooring Ceramic Tile, Tile

Furnishings Unfurnished

Fireplace false

Appliance Dishwasher, Disposal, Dryer, Electric Water Heater, Exhaust Fan, Microwave, Other, Range, Refrigerator, Washer

Laundry Inside, Laundry Room, Upper Level

Exterior

Exterior Feature Lighting, Private Mailbox, Private Yard, Rain Gutters, Sidewalk, Smart Irrigation

Parking Features Garage Door Opener

Garage Spaces 2.0

Fence Vinyl

Community Features Street Lights

Utilities Available Cable Connected, Electricity Connected, Public, Sewer Connected, Sprinkler Recycled, Water Connected

View Y/N No

Water Access No

Roof Type Shingle

Porch Covered, Front Porch, Rear Porch

Attached Garage true

Exposure East

Garage true

Private Pool No

Building

Lot Description In County, Sidewalk

Entry Level Two

Foundation Slab

Lot Size Range 0 to less than 1/4

Sewer Public Sewer

Water Public

Architectural Style Contemporary

Structure Type Block,Stucco,Frame

New Construction false

Construction Status Completed

Schools

Elementary Schools Loughman Oaks Elem

Middle Schools Citrus Ridge

High Schools Ridge Community Senior High

Others

Pets Allowed Yes

Senior Community No

Ownership Fee Simple

Monthly Total Fees $95

Acceptable Financing Cash, Conventional, FHA, VA Loan

Membership Fee Required Required

Listing Terms Cash, Conventional, FHA, VA Loan

Special Listing Condition None

Virtual Tour https://www.zillow.com/view-imx/9c2d1b3c-81c3-4dfe-a0b7-66773ab742ee?setAttribution=mls&wl=true&initialViewType=pano&utm_source=dashboard


Stellar MLS
Listed by Shonn McCloud KELLER WILLIAMS CLASSIC

NEARBY SCHOOL & BUSINESS

Joseph Newstreet
Joseph Newstreet

Agent License ID: 3200539

+1(407) 230-9901 | joseph.newstreet@exprealty.com

GET MORE INFORMATION

Name
Phone*
Message

Go tour this home

2094 DERWENT DR